The Mile Ravet — Luxury 3 & 4 BHK Residences on Ravet BRTS Road, Pune
Quick Project Summary: What is The Mile Ravet?
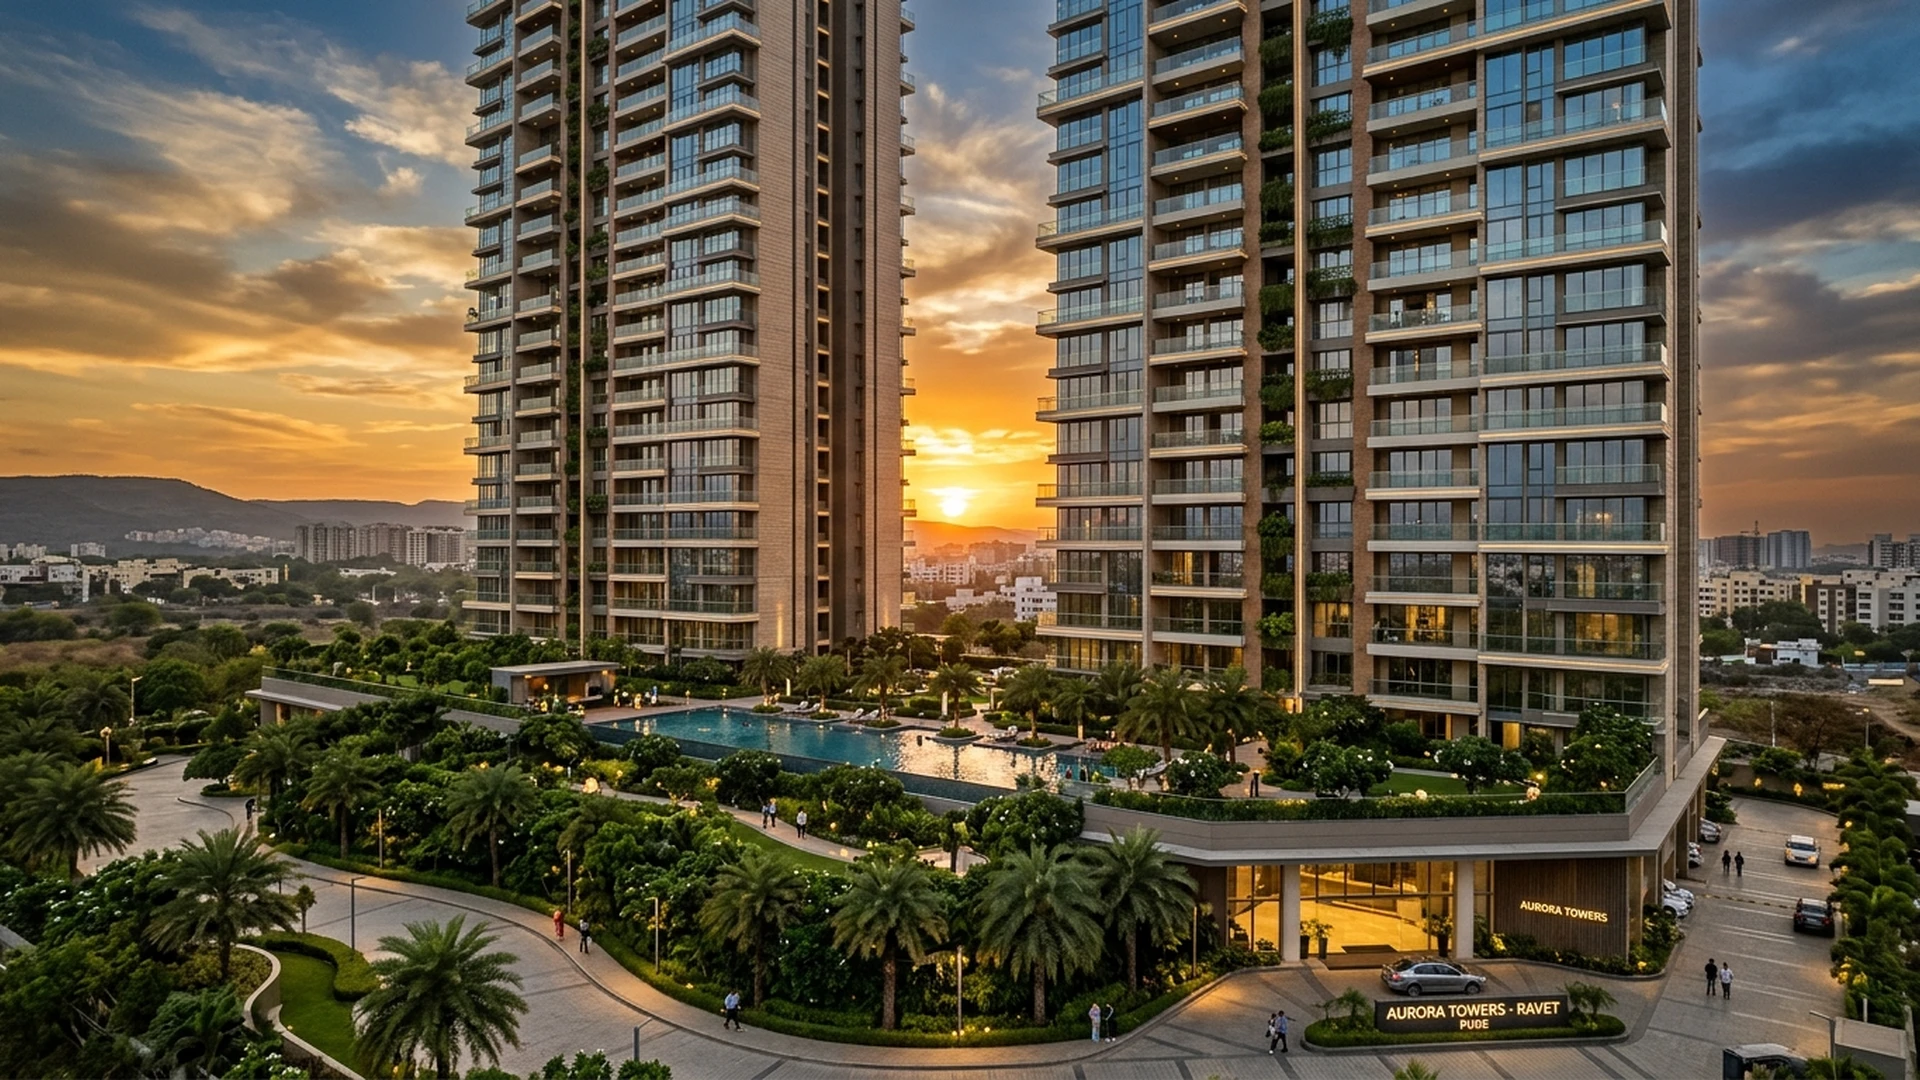
The Mile Ravet is Shaligram Group's flagship luxury residential skyscraper located at Sr. No. 128, Aundh - Ravet BRTS Main Road, Sector 29, Ravet, Pune (412101). Spread across a manicured 1.75 Acres land parcel, the development is engineered as an iconic single high-rise tower standing at B2 + B1 + Ground + 36 Residential Floors—making it one of the tallest architectural landmarks in Ravet. Designed with rare low-density exclusivity, The Mile Ravet comprises strictly 202 signature residences featuring expansive 3 BHK (1124 to 1301 Sq. Ft. starting ₹1.38 Cr*) and 4 BHK (1465 to 1560 Sq. Ft. starting ₹1.79 Cr*) layouts. Registered under MahaRERA No. PR1260002601415, it provides immediate multi-modal transit to the Mumbai-Pune Expressway (5 mins) and Hinjewadi IT Park (15 mins).
| Official Project Name | The Mile Ravet (Shaligram The Mile) |
|---|---|
| Promoter / Developer | Shaligram Realty LLP (25+ Years Legacy, 30+ Projects, 5.5M+ Sq. Ft. Delivered) |
| MahaRERA Registration | PR1260002601415 (Official Portal: maharera.maharashtra.gov.in) |
| Site Location & Address | Sr. No. 128, Shaligram The Mile, Aundh - Ravet BRTS Rd, opp. Indian Petrol Pump, Sector 29, Ravet, Pune - 412101 |
| Architectural Structure | Single Landmark Skyscraper | 2 Basements (B2, B1) + Ground + 36 Floors |
| Land Parcel & Exclusivity | 1.75 Acres Gated Estate | Low-Density Planning with Only 202 Signature Homes |
| Typologies & Carpet Area | 3 BHK (1124, 1162, 1206, 1301 Sq. Ft.) | 4 BHK (1465, 1560 Sq. Ft.) |
| Volumetric Ceiling Height | 10.5 Feet Floor-to-Floor Height with Full-Height Glass Facades & Private Skydecks |
| Starting Pricing Structure | 3 BHK from ₹1.38 Cr* (Sourcing) / ₹1.50 Cr* (Launch) | 4 BHK from ₹1.79 Cr* (Sourcing) / ₹2.00 Cr* (Launch) |
| Parking & Vertical Mobility | 2-Level Basement + Stacked Parking, 4 High-Speed Elevators, Grand Double-Height Entrance Lobby |
| Current Booking Phase | Priority Expression of Interest (EOI) Open (Non-Bankable Cheques Accepted) |
1. Project Overview & Architectural Engineering
The Mile Ravet introduces an elite tier of vertical living to Pune's fast-growing western corridor. Positioned along the arterial Aundh-Ravet BRTS corridor, this landmark marks an indelible architectural arrival point for commuters entering Pune from Mumbai. Unlike sprawling high-density developments with multiple cramped towers, The Mile Ravet has been consciously envisioned as a standalone, monolithic skyscraper rising B2 + B1 + G + 36 storeys above the surrounding landscape.
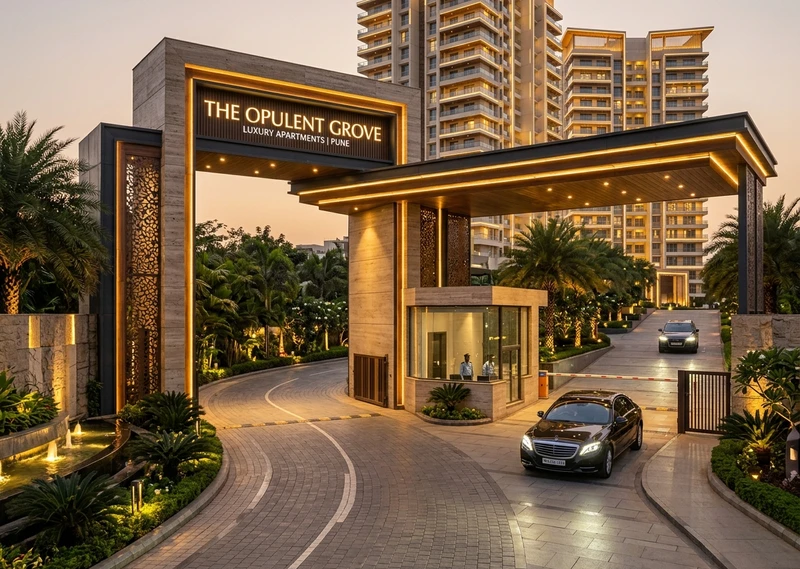
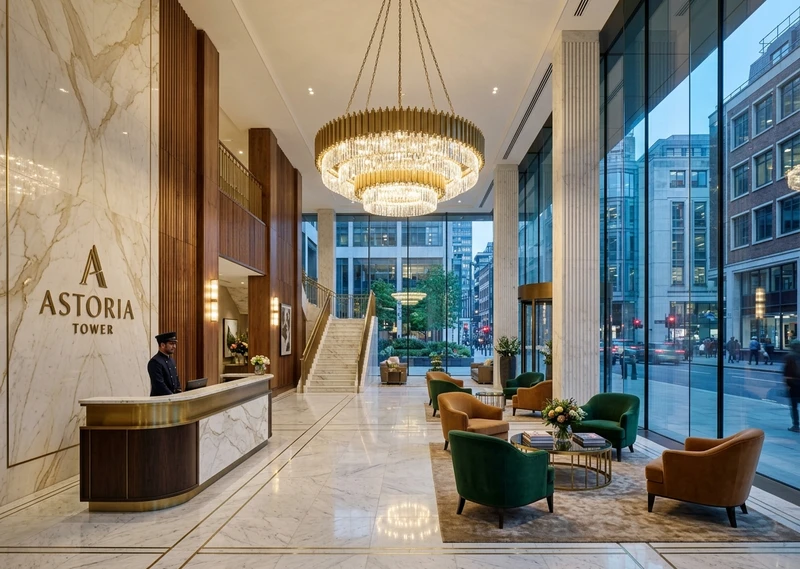
Restricted to only 202 signature residences across 1.75 acres, the planning affords an exceptional degree of exclusivity, ventilation, and acoustic privacy. Structural engineering features advanced shear-wall seismic resilience, high thermal performance exterior glazing, and an elevated double-height entrance lobby that establishes a sophisticated arrival ambiance from the moment residents cross the secured perimeter.
2. Volumetric Interior Design: Height, Light & Space
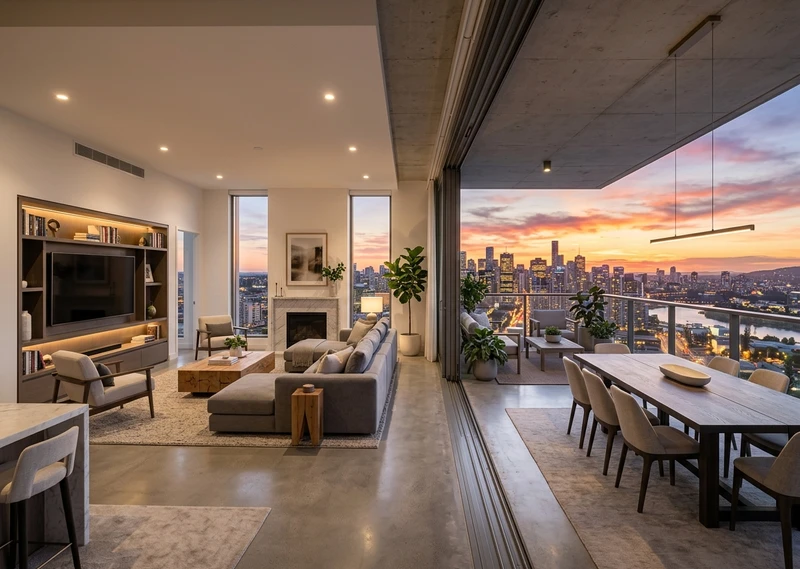
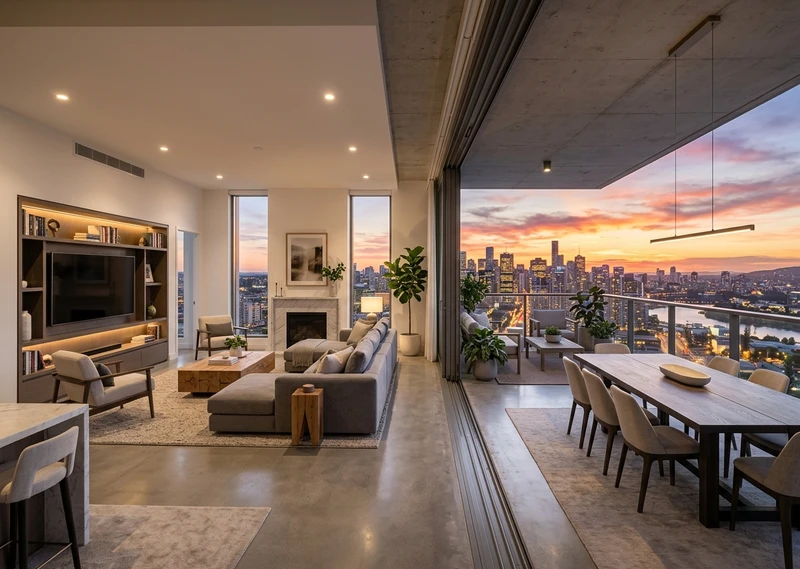
Each residence at The Mile Ravet has been laid out to maximize usable carpet efficiency while delivering volumetric luxury. Every apartment boasts a generous 10.5 ft. floor-to-floor ceiling height, which enhances natural airflow and imparts a palatial sense of grandeur unmatched by standard residential offerings. The living zones and master suites are flanked by full-height glass facades that frame unobstructed panoramic vistas of the Sahyadri foothills and the dynamic Pune city skyline.
Living spaces transition smoothly onto spacious private skydecks, engineered as personal outdoor sanctuaries for morning rejuvenation and evening relaxation. Layouts adhere strictly to Vaastu-compliant directional principles, optimizing spatial energy and natural daylighting. Premium interior finishes include branded large-format vitrified flooring, laminated solid wooden flush doors, heavy-gauge powder-coated aluminium window profiles, modular electrical switches, digital smart locks, and ergonomic kitchen platforms with dual-bowl stainless steel sinks.
3. Three-Tier Lifestyle & Wellness Ecosystem
Recreational lifestyle amenities at The Mile Ravet are thoughtfully zoned into three distinct experiential tiers across the estate:
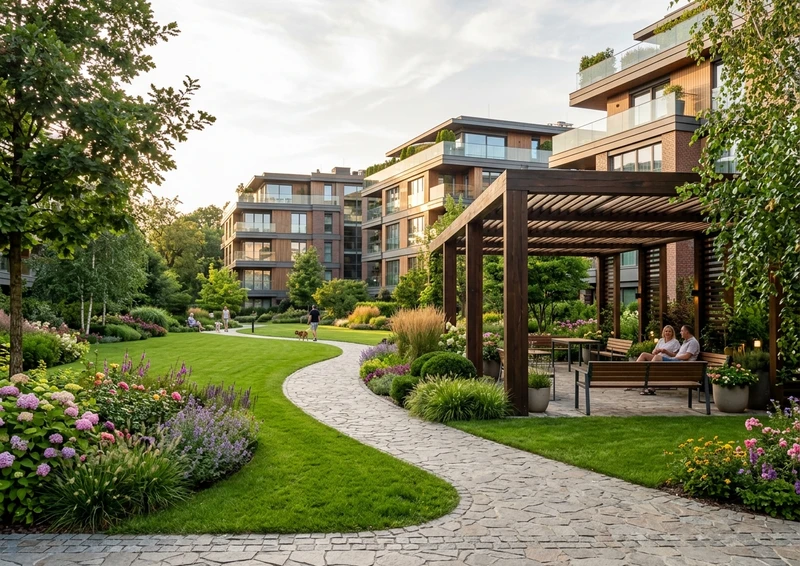
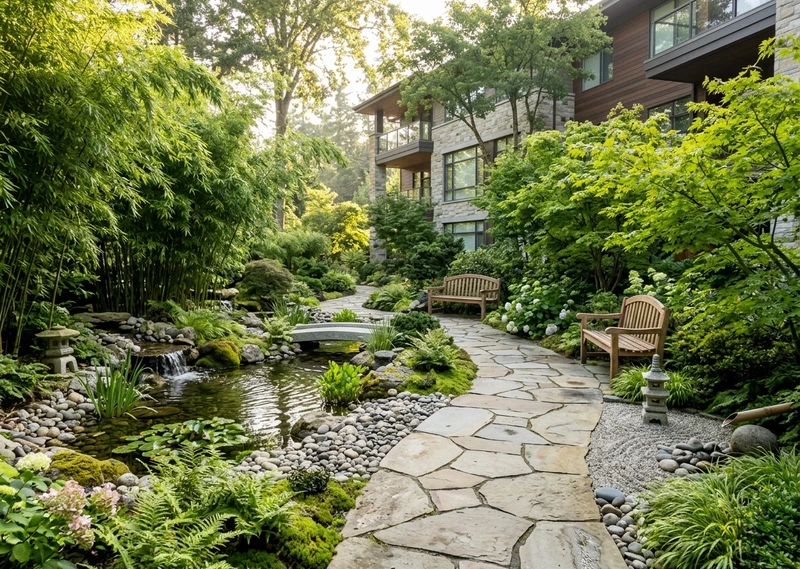
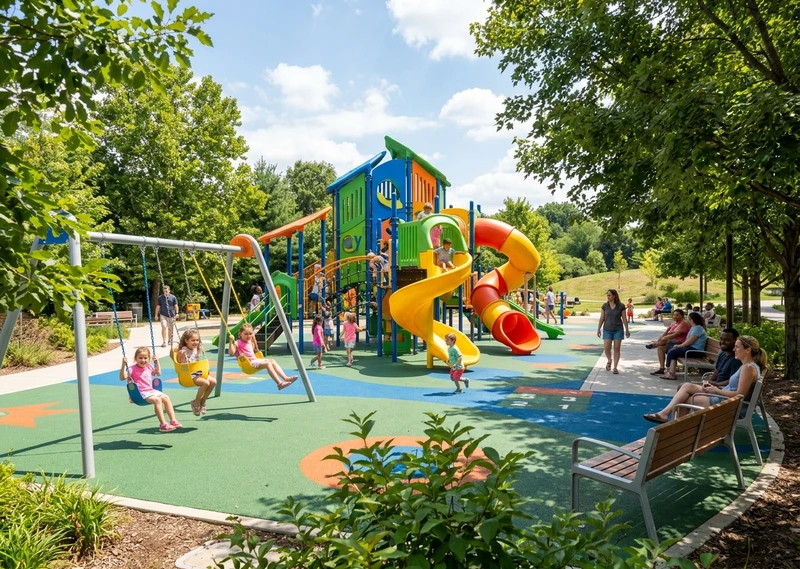
- The Ground Realm: A landscaped sanctuary featuring designer entrance and exit portals, fragrant gazebos, botanical gardens, a cushioned jogging pathway, shaded senior citizen pergolas, an amphitheatre for community gatherings, a children's adventure play zone, a multipurpose banquet hall, and dedicated drivers' resting facilities.
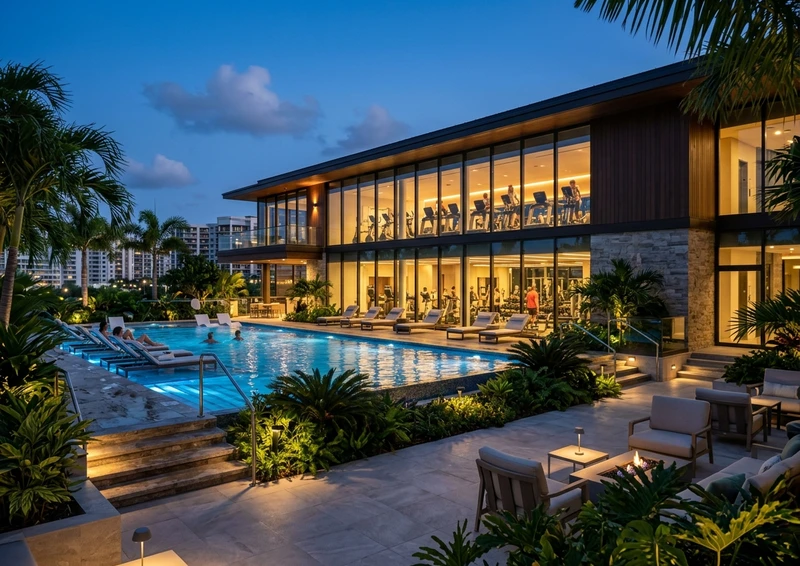
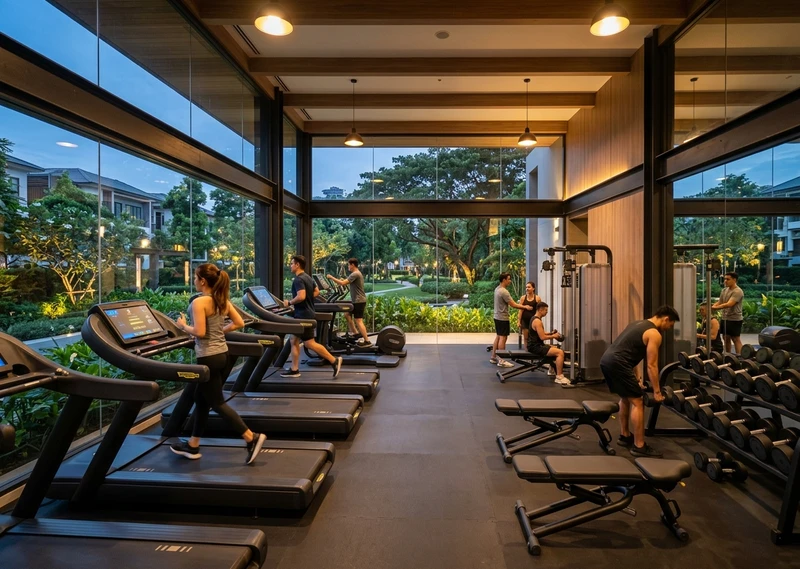
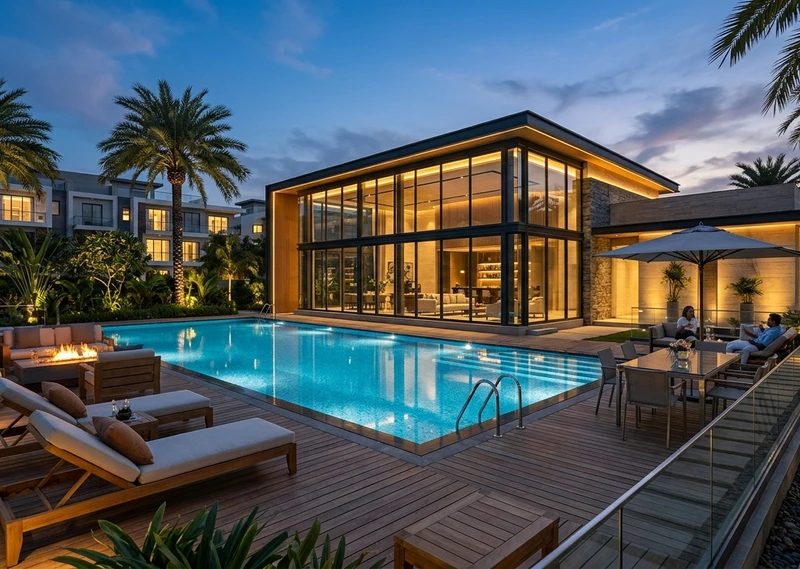
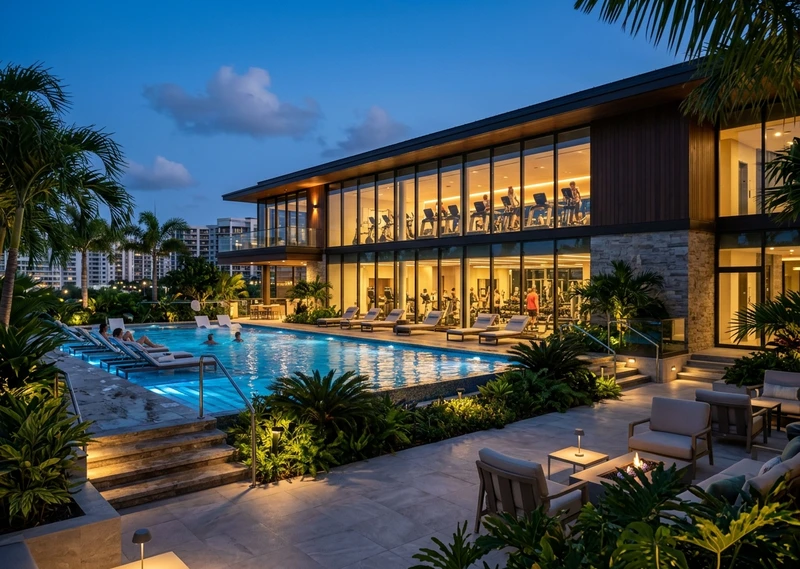
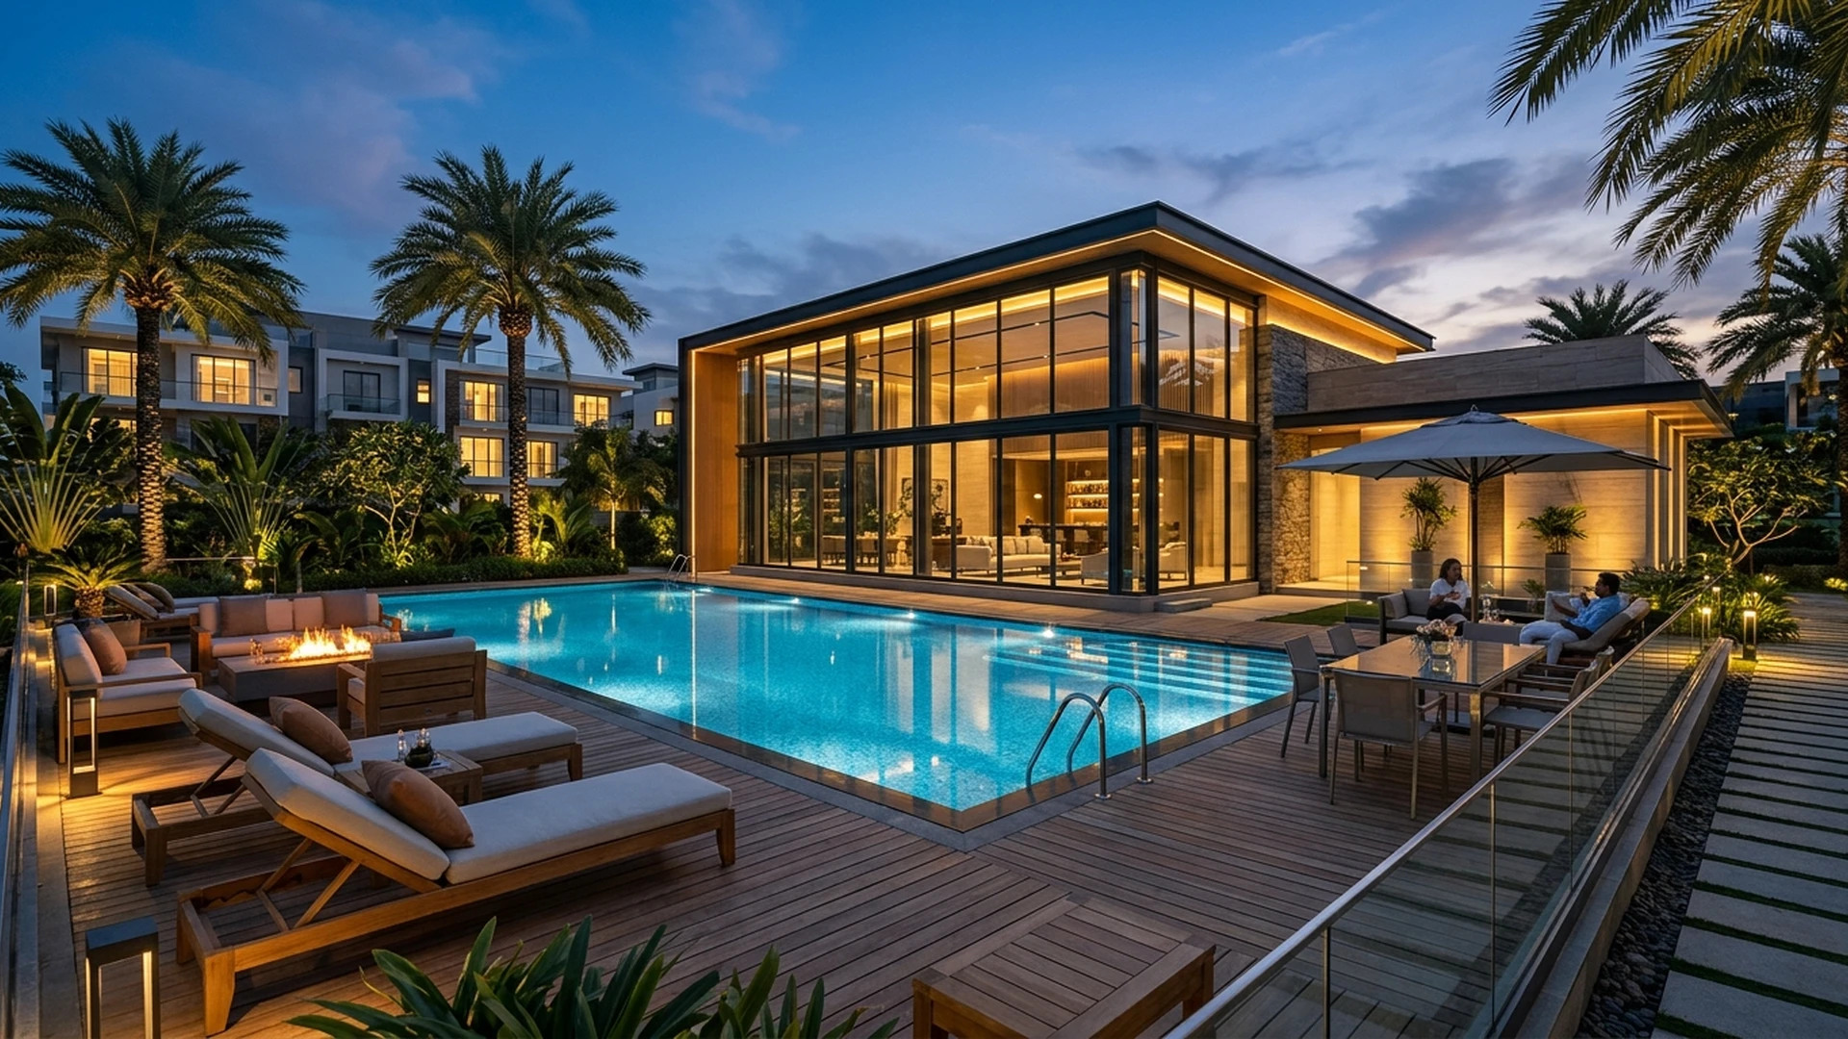
- The Indulgence Level: Centred around aquatic and wellness rejuvenation, this floor features an expansive temperature-controlled swimming pool with a poolside sun deck, an integrated baby pool, a hydrotherapy jacuzzi, a fully-equipped fitness gymnasium with cardio and strength equipment, a supervised toddler crèche, and an indoor games lounge outfitted for table tennis, pool, carrom, foosball, and board games.
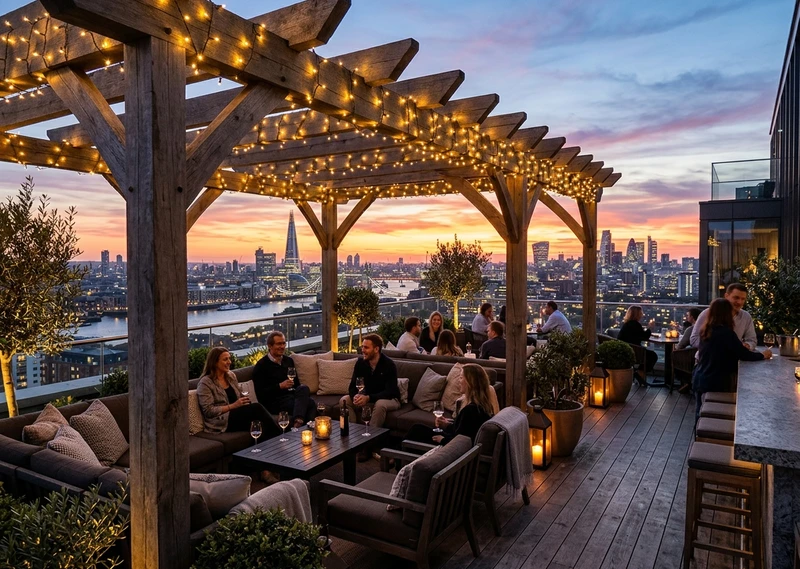
- The Sky Experience: Crowning the 36th floor, this rooftop pavilion provides a high-altitude social sanctuary. Highlights include a private mini theatre, a high-magnification stargazing observation deck, a sky cafeteria, an elevated sky walkway, a peaceful yoga and meditation lawn, co-working pods with high-speed internet, and plush sky lounge seating looking out across the illuminated skyline.
4. Typology & Configuration Breakdown
The residential portfolio at The Mile Ravet caters directly to tech professionals, corporate leaders, and discerning families seeking long-term residential excellence:
- 3 BHK Signature Residences (Carpet Area: 1124, 1162, 1206, and 1301 Sq. Ft.): Configured with grand living-dining halls, three well-proportioned bedrooms, dedicated walk-in wardrobe alcoves, modern ensuite bathrooms, and separate kitchen utility balconies. Sourcing prices start at ₹1.38 Cr* (Launch Price ₹1.50 Cr*).
- 4 BHK Grand Residences (Carpet Area: 1465 and 1560 Sq. Ft.): Designed for multi-generational luxury with expansive open-plan living and entertaining areas, dual master bedrooms with dressing suites, oversized skydecks, and staff utility quarters. Sourcing prices start at ₹1.79 Cr* (Launch Price ₹2.00 Cr*).
5. Strategic Infrastructure & Locational Gateway
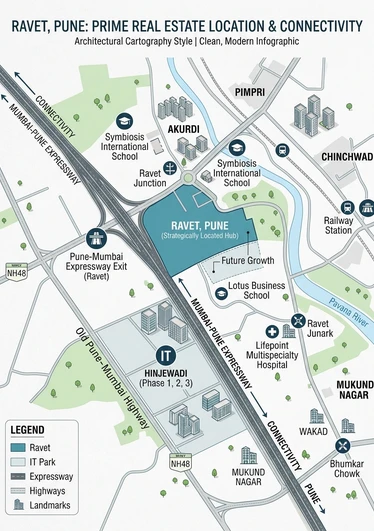
Located on the Aundh-Ravet BRTS Road in Sector 29, The Mile Ravet functions as the prime gateway connecting Western Pune to Pimpri-Chinchwad, Hinjewadi, and Mumbai. The location offers zero-minute direct frontage to the BRTS corridor, reducing daily transit frictions. Key transit milestones include:
- Highways & Transit: Mumbai-Pune Expressway (5 mins / 2.2 km), Old Mumbai-Pune Highway NH-48 (3 mins), Akurdi Railway Station (8 mins), and Pune International Airport via Ring Road (approx. 45 mins).
- Technology Corridors: Rajiv Gandhi Infotech Park Hinjewadi Phase 1 & 2 (15 to 23 mins), Wakad IT & Financial Hub (10 mins), and Talegaon-Chakan Industrial Belt (20 mins).
- Premier Academic Institutions: GG International School (5 mins), Dr. D.Y. Patil International University (7 mins), JSPM College of Engineering (7 mins), Indira College (10 mins), and Symbiosis Skills University (5 mins).
- Healthcare Facilities: Ojas Multispecialty Hospital (2 mins), Global Hospital & Research Center (4 mins), and Aditya Birla Memorial Hospital (8 mins).
- Retail & Entertainment: Reliance Super Store (5 mins), D-Mart Ravet (10 mins), Elpro City Square Mall (10 mins), and Phoenix Mall of the Millennium Wakad (10 mins).
6. Developer Pedigree & MahaRERA Compliance
The Mile Ravet is developed by Shaligram Realty LLP, an esteemed entity belonging to the Shaligram Group. Backed by a 25+ year track record in premium infrastructure, Shaligram has delivered over 5.5 million sq. ft. across 30+ landmark developments, catering to more than 5,000 delighted homeowners across Western India. With ongoing Pune developments including Shaligram Sky (Kiwale) and Shaligram Pavilia (Gahunje), the brand brings an established reputation for on-time delivery, structural integrity, and transparent governance.
The project is fully registered under MahaRERA registration number PR1260002601415. The Priority Expression of Interest (EOI) phase is currently operational, enabling prospective buyers to submit non-bankable cheques, lock in early-bird sourcing prices, and obtain preferred allocations on higher floors before official public launch release.